

Viral Shop
Glazed Modular Café and Leisure Space
Project Overview
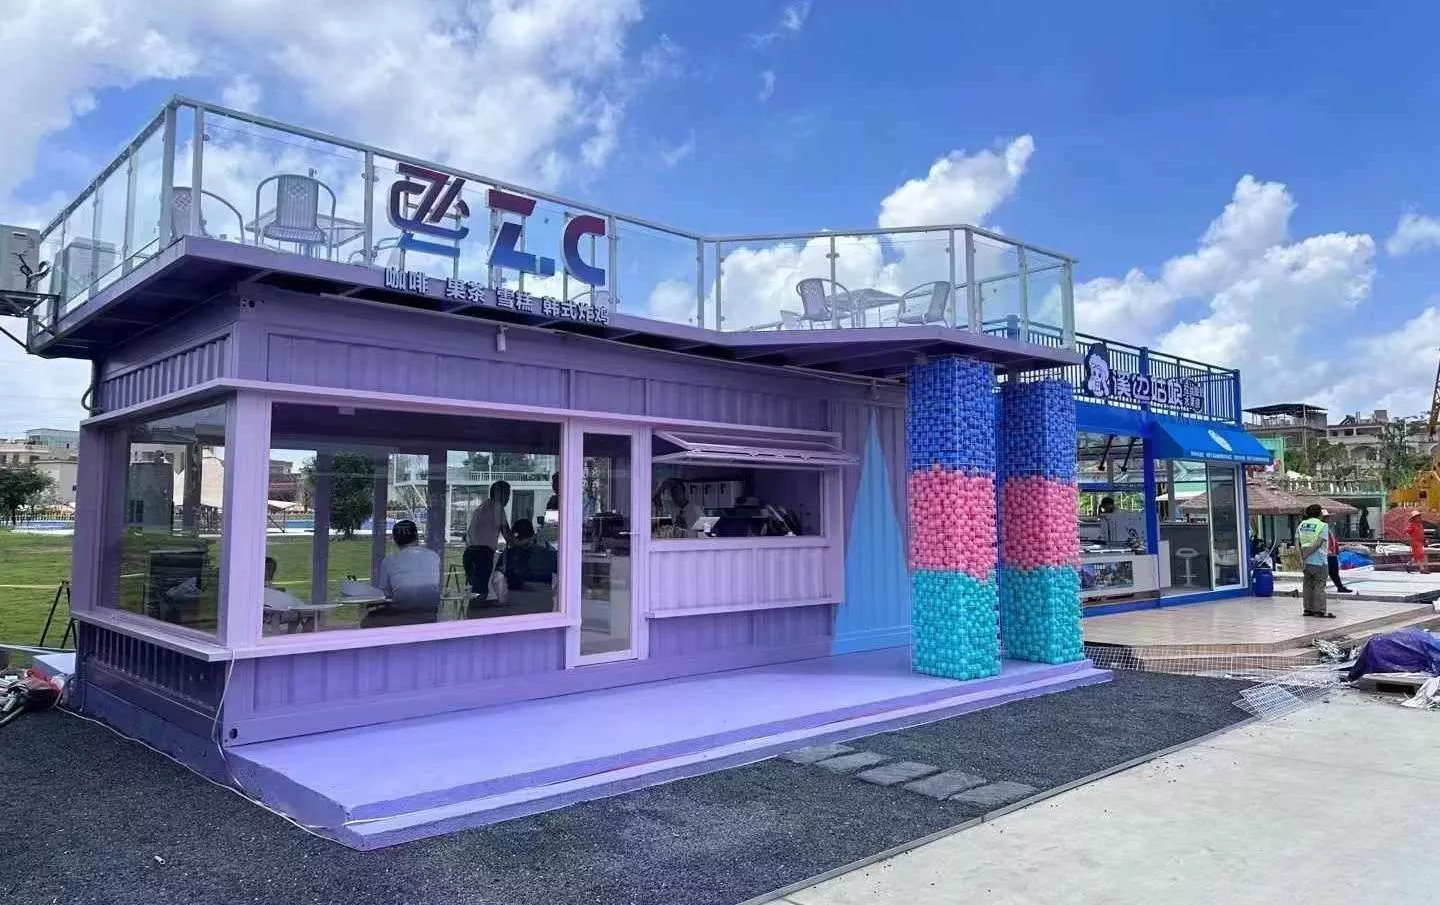
The building uses a two-storey arrangement with large glazed panels that expose the illuminated interior. Outdoor tables, chairs and umbrellas extend the hospitality space onto the terrace.
The transparent façade can strengthen the connection between indoor commercial activity and the external environment, particularly during evening operation.
The internal layout may be adapted for cafés, restaurants, reception areas or leisure venues. Glazing, ventilation, kitchen equipment, fire protection and customer circulation must be designed for the actual business use.