

A-Frame Cabin Cluster for Scenic Destinations
Project Overview
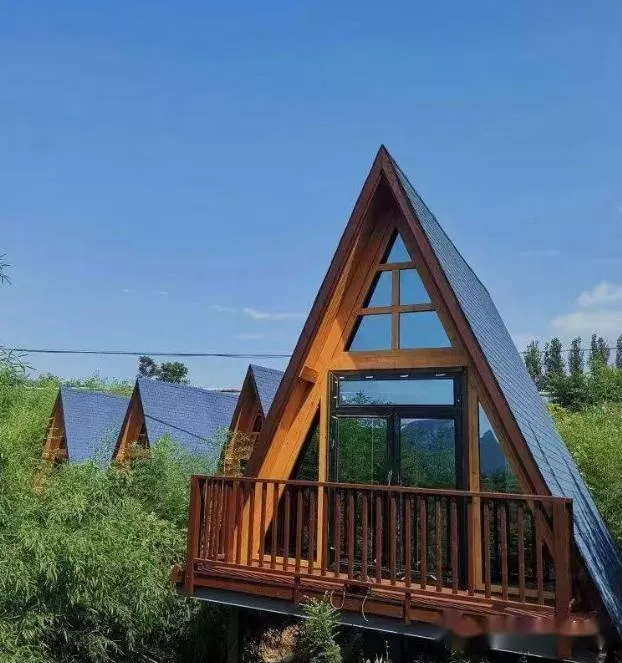
The cabin uses a steep A-frame roof with a glazed front façade and a small private balcony. The repeated arrangement of similar units can create a consistent accommodation cluster for scenic destinations.
Large front windows can introduce natural light and provide views of the surrounding environment. The internal plan may be configured with a sleeping area, bathroom, storage and compact leisure space.
Structural design, waterproofing, thermal insulation, fire safety and foundations must be evaluated according to the climate and site conditions.