

Steel Structures
Industrial Steel Structure Framework Installation
Project Overview
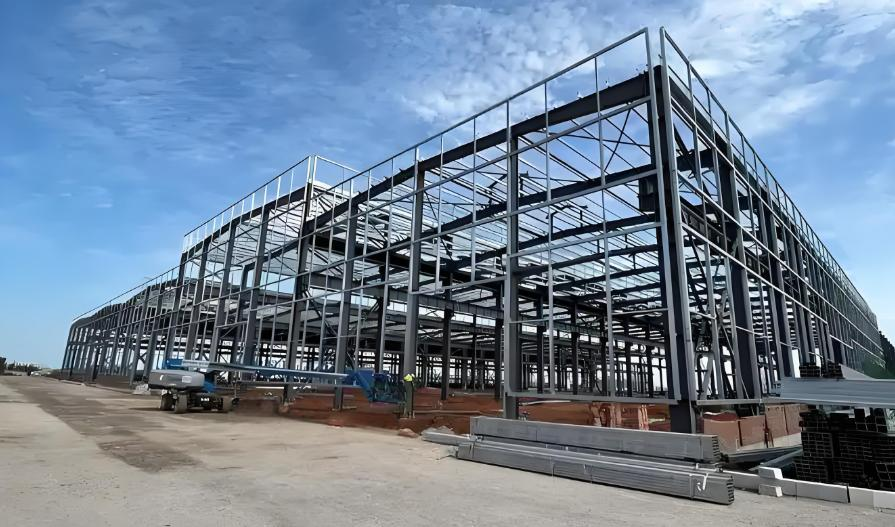
The steel structure shown adopts a regular column grid and a multi-bay frame arrangement. Primary columns and beams form the main load-bearing framework, while secondary members provide support for the future roofing and wall-envelope systems.
The final structural design must be calculated according to the building dimensions, intended use, equipment loads, wind and snow loads, seismic requirements, foundation conditions, and applicable local codes. Roofing, wall panels, fire protection, corrosion protection, and mechanical and electrical systems are determined by the approved engineering design.