

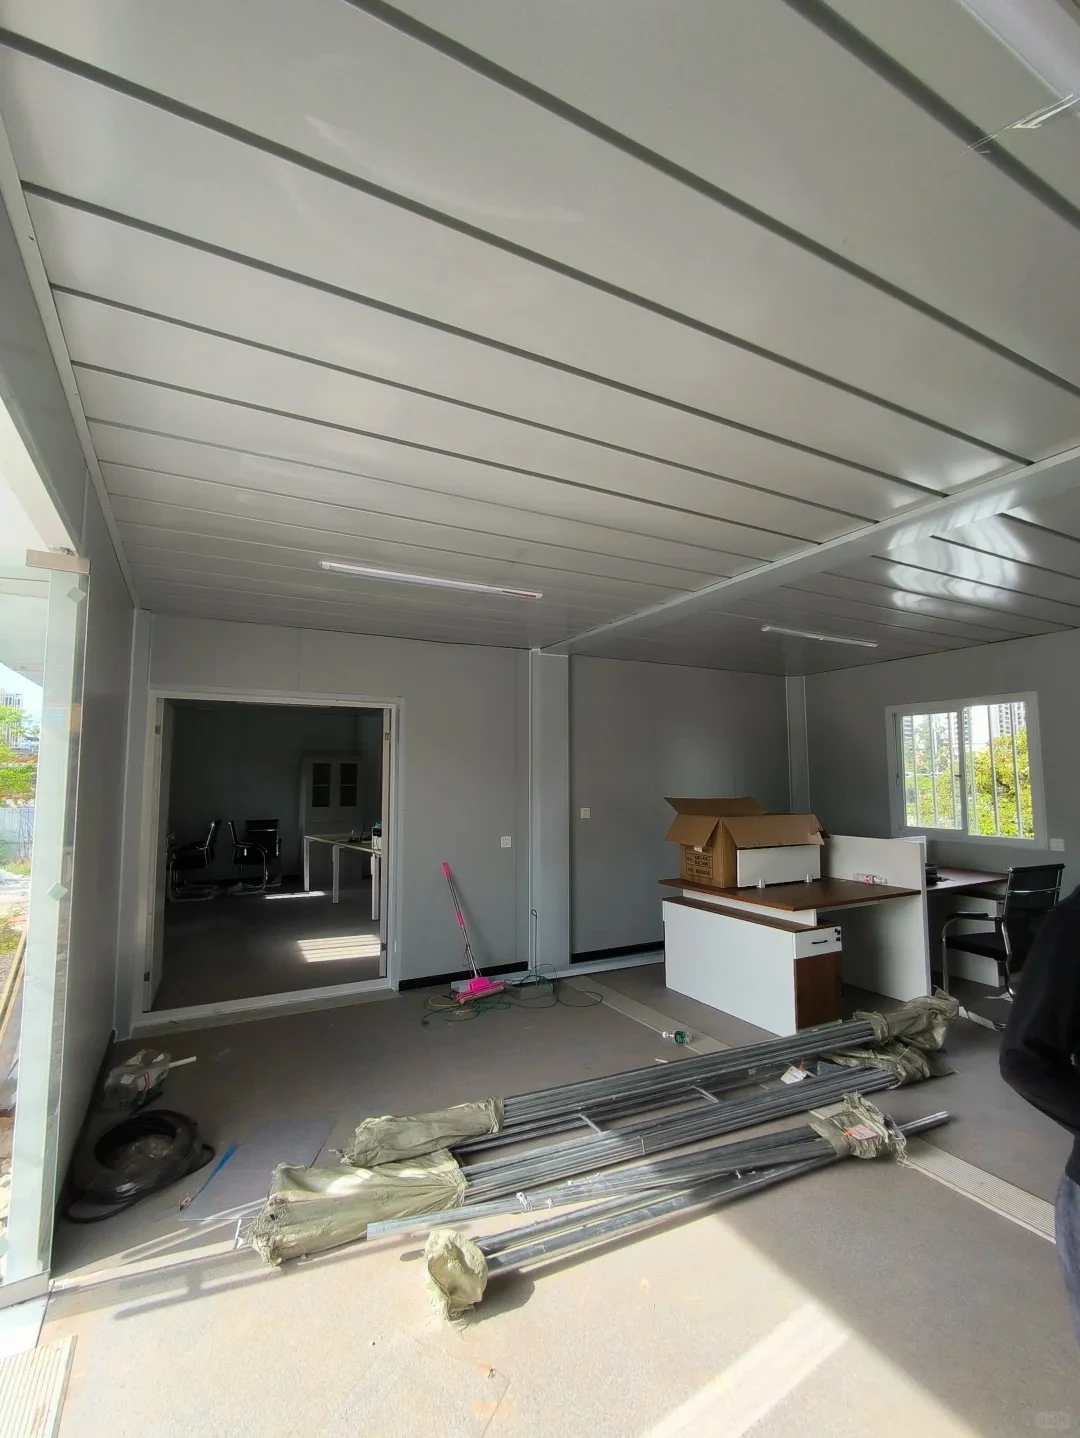
Modular buildings can provide practical indoor spaces for project management and daily site operations.
The office shown in the image includes worktables, chairs, storage cabinets, lighting and windows for natural light. The open arrangement allows the space to support individual workstations, small meetings or general administrative tasks.
Internal layouts can be adjusted according to the number of users and operational requirements. Electrical outlets, network connections, lighting, air conditioning, flooring and storage systems should be planned before installation.
The final room size and technical configuration should always be confirmed according to the intended use and local project requirements.