

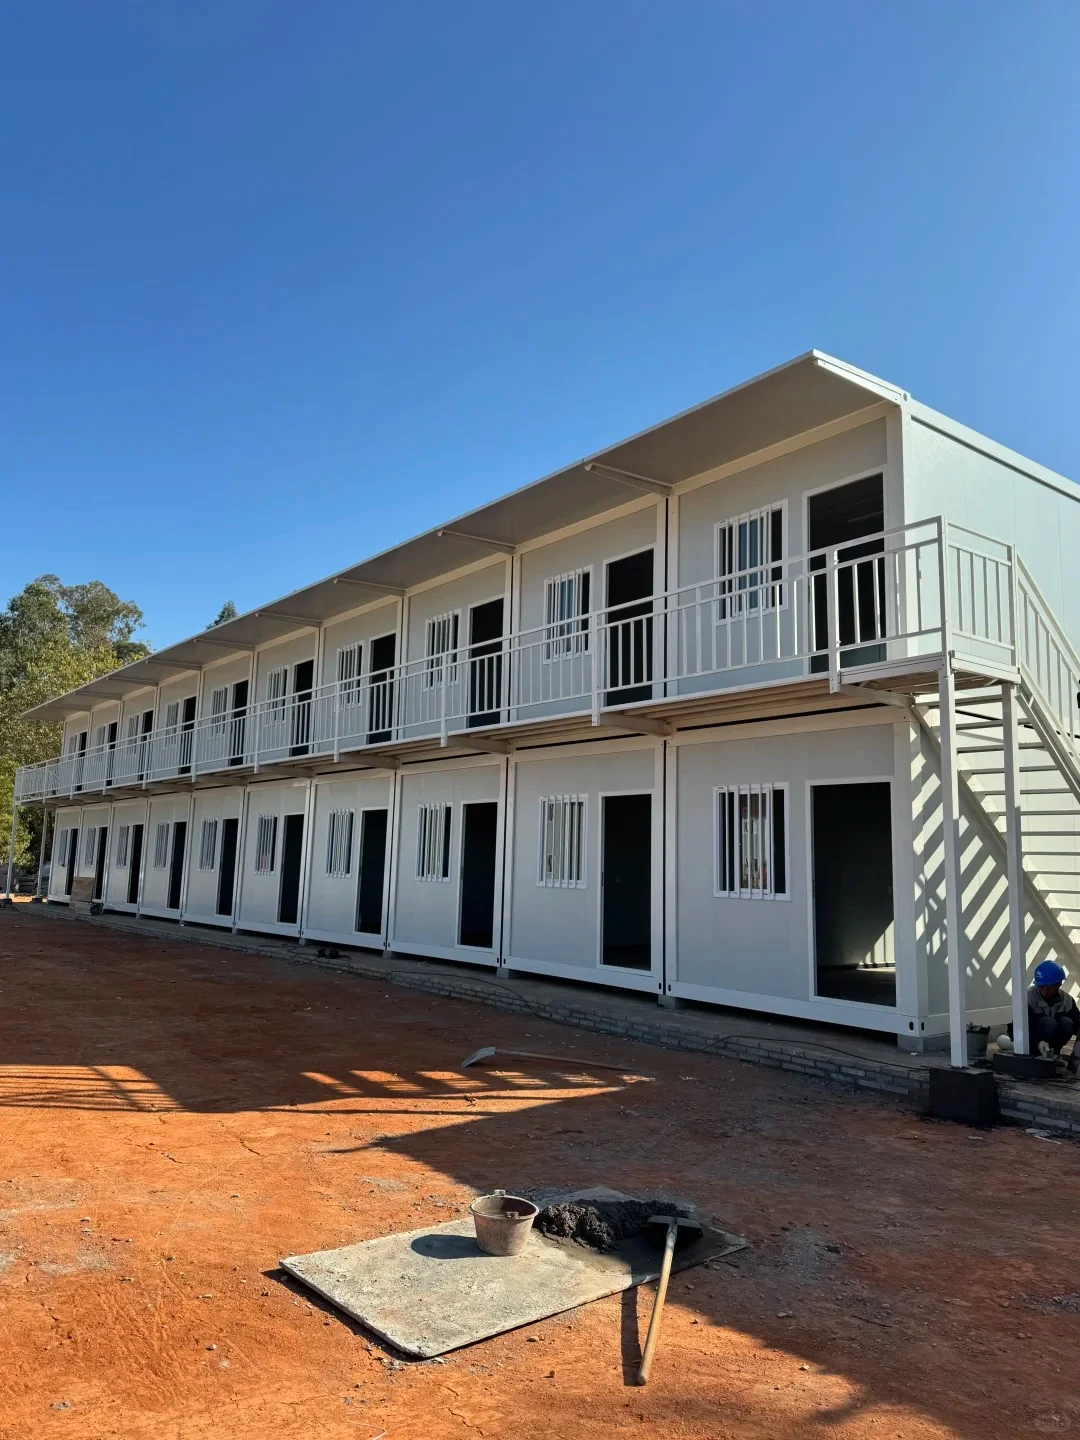
This image shows a two-storey modular site building during the installation and finishing stage.
The building combines multiple room units with an external corridor, safety railings, a staircase and an extended roof canopy. The repeated arrangement of doors and windows creates a clear and practical layout for individual rooms.
Depending on the final internal configuration, a building of this type may be used for project offices, meeting spaces, staff accommodation or other supporting functions. Electrical systems, sanitary facilities, insulation and interior finishes can be planned according to the intended use.
Before the building is put into operation, its structural connections, foundations, stairs, railings, fire-safety provisions and utility systems should be inspected according to the applicable project requirements.